

722 Elise Lane, Destin, FL, 32541
722 Elise LaneDestin, FL 32541
Mortgage Calculator
Monthly Payment (Est.)
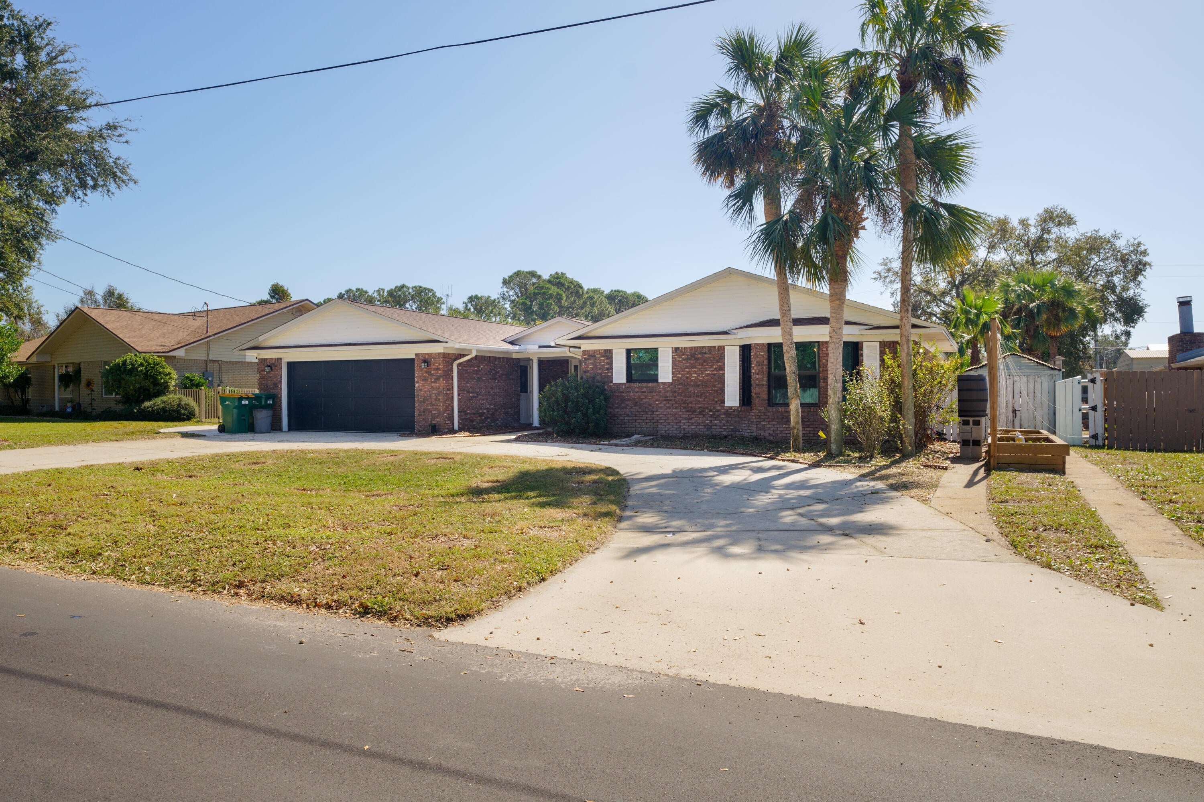
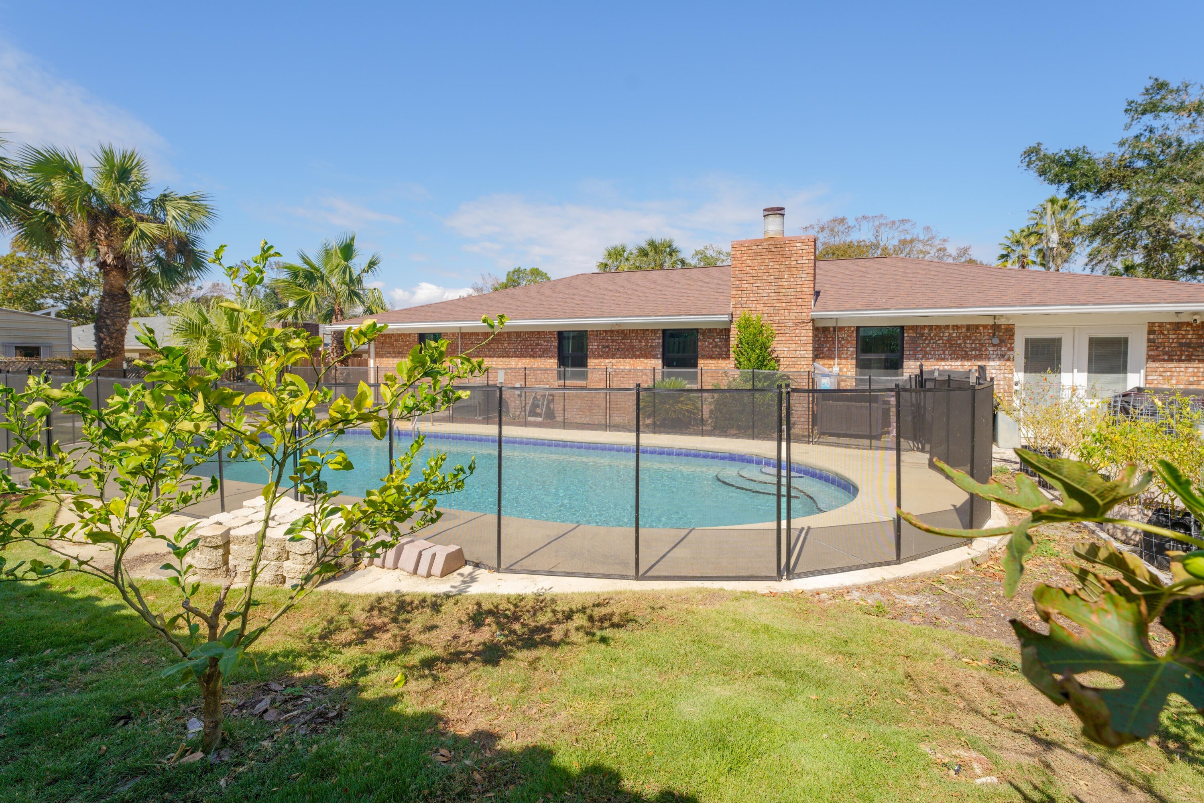
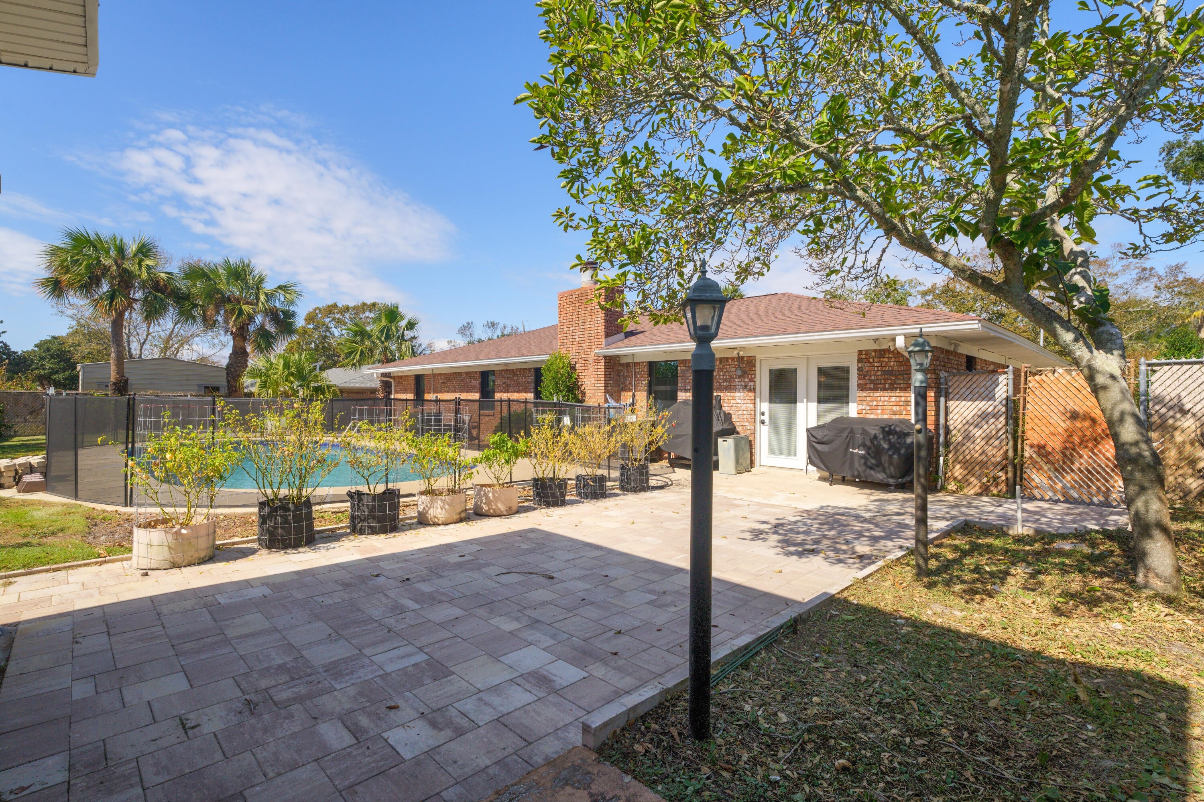
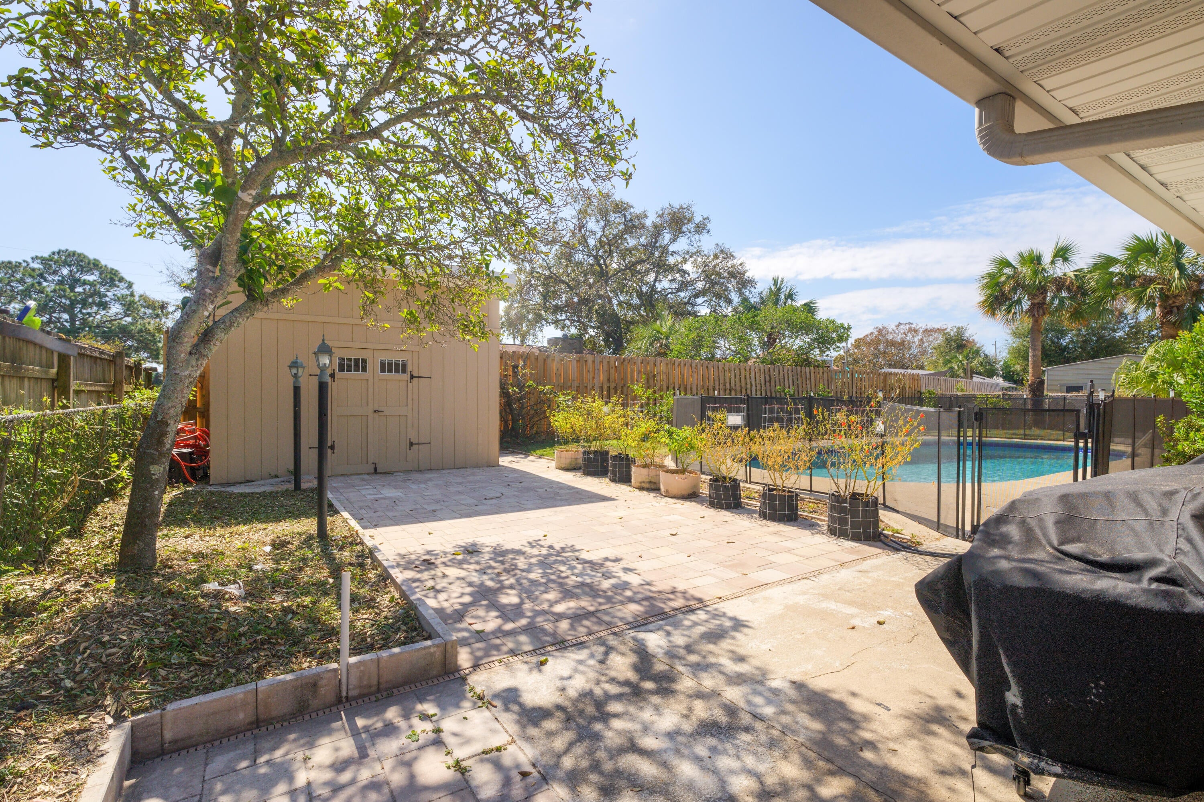
Enter an interest rate to see your estimated monthly payment.Fully Remodeled Home in the Heart of Destin! Discover exceptional space, modern updates, and incredible versatility in this beautifully remodeled property. Featuring a private attached apartment with its own entrance, driveway, full kitchen, bathroom, bedroom, and additional flex room, this home is ideal for multigenerational living, extended guests, or potential rental income. With No HOA and ample space for boat or RV parking, this property offers the freedom and flexibility that are increasingly difficult to find in Destin. Three separate living areas provide plenty of room for entertaining, relaxing, and enjoying privacy, making this home as functional as it is inviting. Step outside to your own private backyard oasis, complete with a privacy fence, raised sundeck, and an impressive inground gunite swimming pool featuring a diving board, slide, and 8.5-foot-deep diving well. The landscaped grounds are maintained by an underground irrigation system supplied by a shallow well, offering added convenience and potential savings on water costs. Combining modern renovations, generous living space, and exceptional flexibility, this one-of-a-kind Destin property offers a rare opportunity to enjoy the best of Emerald Coast living. Whether you're looking for a spacious primary residence, multigenerational living arrangement, or a property with income potential, this home delivers. Schedule your private showing today!
| 23 hours ago | Listing first seen on site | |
| 23 hours ago | Listing updated with changes from the MLS |

Listing information is provided by Participants of the Emerald Coast Association of Realtors MLS. IDX information is provided exclusively for personal, non-commercial use, and may not be used for any purpose other than to identify prospective properties consumers may be interested in purchasing. Information is deemed reliable but not guaranteed. Copyright 2026, Emerald Coast Association of Realtors MLS.
Last checked: 2026-11-01 04:54 PM UTC