

725 Gulf Shore Drive 901A, Destin, FL, 32541
725 Gulf Shore Drive 901ADestin, FL 32541
Mortgage Calculator
Monthly Payment (Est.)
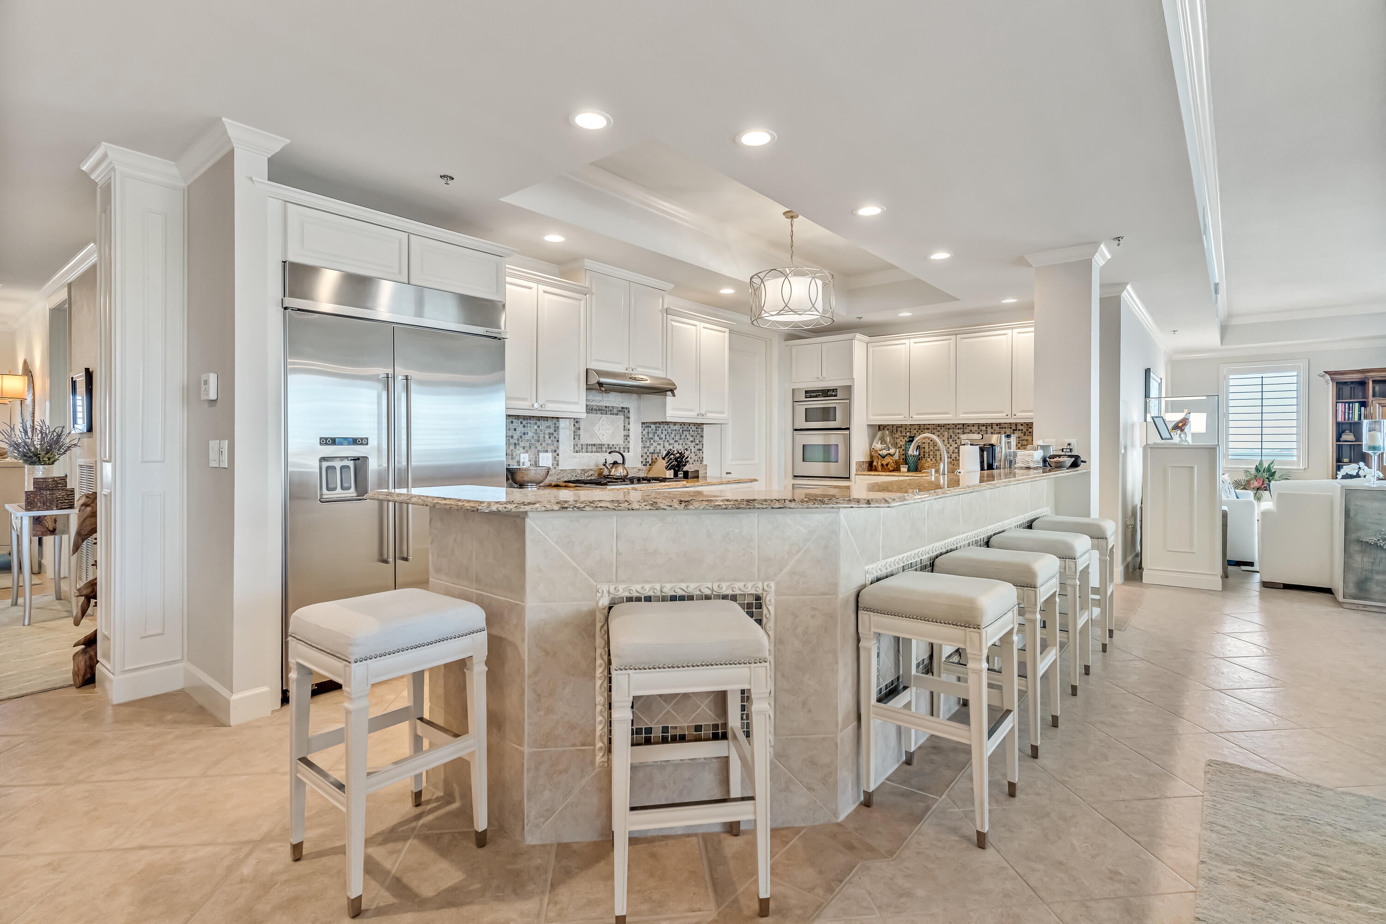
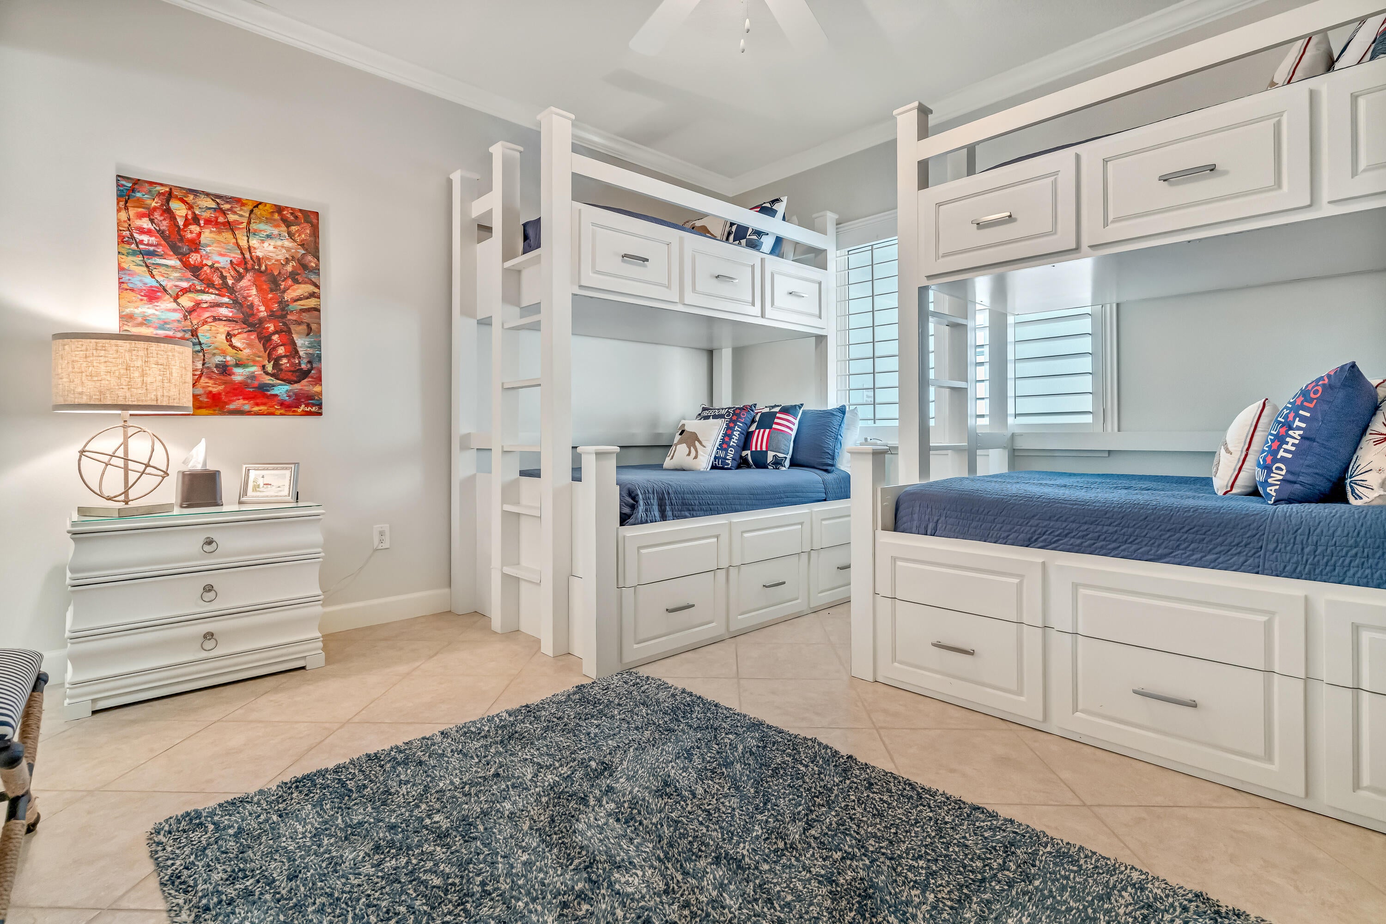
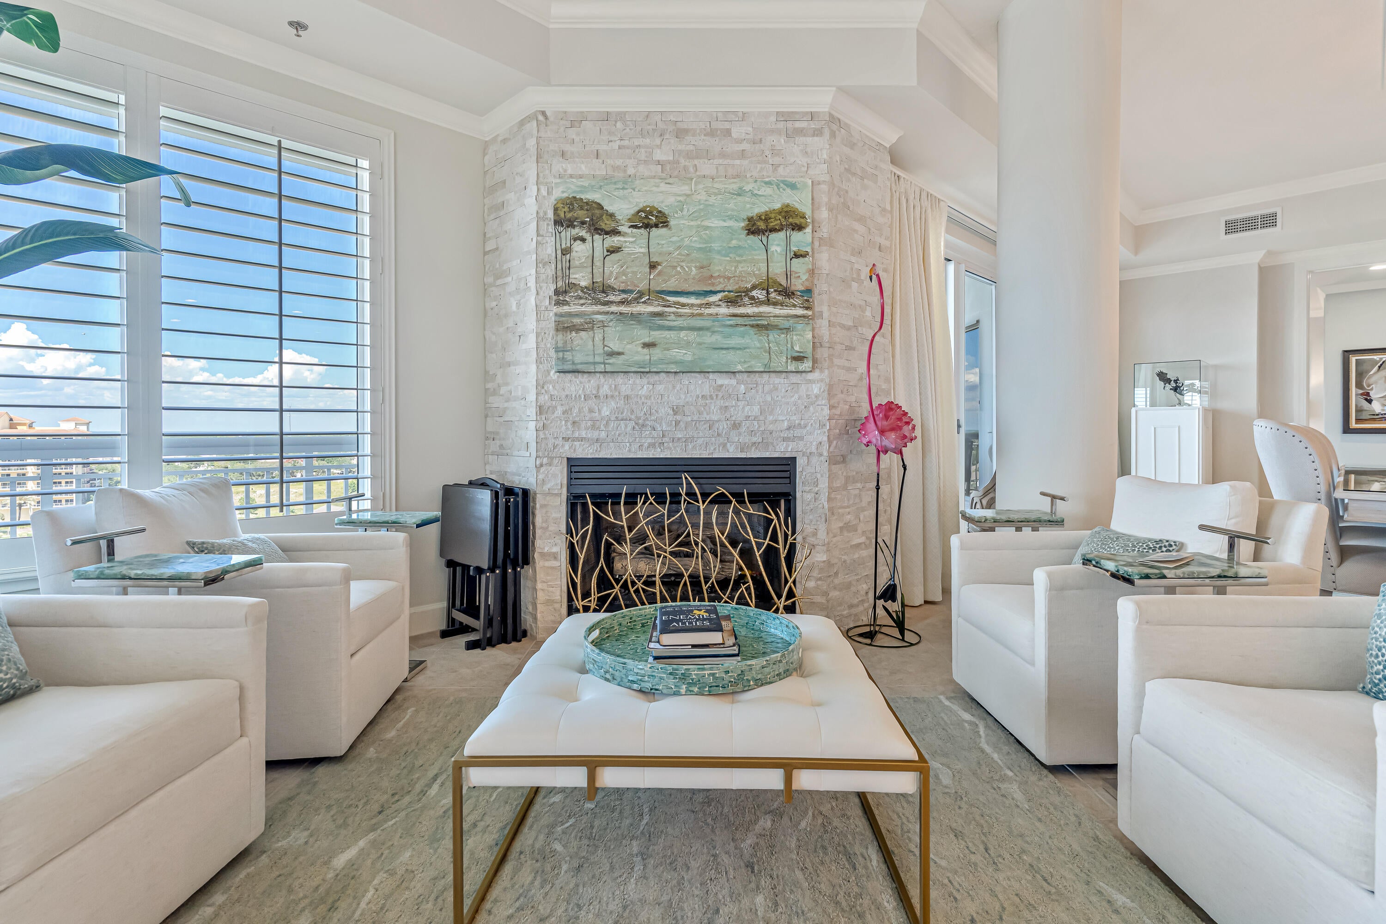
Enter an interest rate to see your estimated monthly payment.Exclusive low-density PENTHOUSE in the heart of Destin, perfectly situated in the upscale and semi- quiet HL community West end facing! Experience exceptional waterfront luxury in this stunning Harbor Landing penthouse, featuring panoramic water views, an expansive balcony, custom upgrades, and high-end furnishings conveying with the property. The gourmet kitchen boasts a gas cooktop, electric warming oven, premium KitchenAid appliances, multiple dishwashers, wine/beverage cooler, separate crushed ice maker, and Culligan water filtration and softening system. Additional features include a gas fireplace, dual washer/dryer sets, extra freezer, custom chandeliers, new LED lighting, updated plumbing fixtures, and beautifully renovated glass-enclosed walk-in showers in every suite. Two recently installed rooftop AC units add comfort and convenience. Enjoy a private, gated resort-style community with two swimming pools, heated spas, a kiddie pool, a private owners-only pool, renovated fitness center with new equipment, on-site management, and private deeded beach access. Community buildings were painted and renovated in 2025-2026, and all assessments have been paid. A rare opportunity to own an extensively upgraded, beautifully furnished penthouse offering sophisticated coastal living and an exceptional array of amenities. Water taxi to take you wherever you want to go, watch the fireworks from your bedroom!
| 24 hours ago | Status changed to Active | |
| 24 hours ago | Listing updated with changes from the MLS | |
| 3 days ago | Listing first seen on site |

Listing information is provided by Participants of the Emerald Coast Association of Realtors MLS. IDX information is provided exclusively for personal, non-commercial use, and may not be used for any purpose other than to identify prospective properties consumers may be interested in purchasing. Information is deemed reliable but not guaranteed. Copyright 2026, Emerald Coast Association of Realtors MLS.
Last checked: 2026-10-28 04:20 PM UTC