

5462 Mill Creek Road, Graceville, FL, 32440
5462 Mill Creek RoadGraceville, FL 32440
Mortgage Calculator
Monthly Payment (Est.)
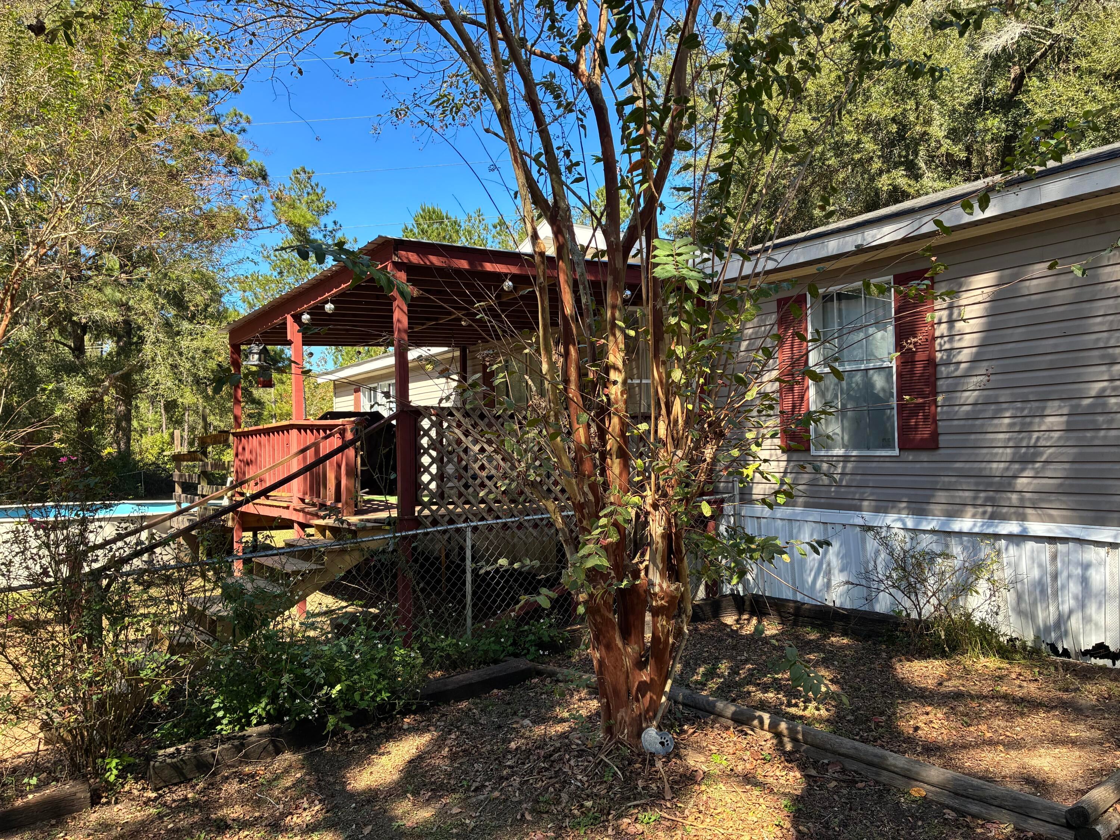
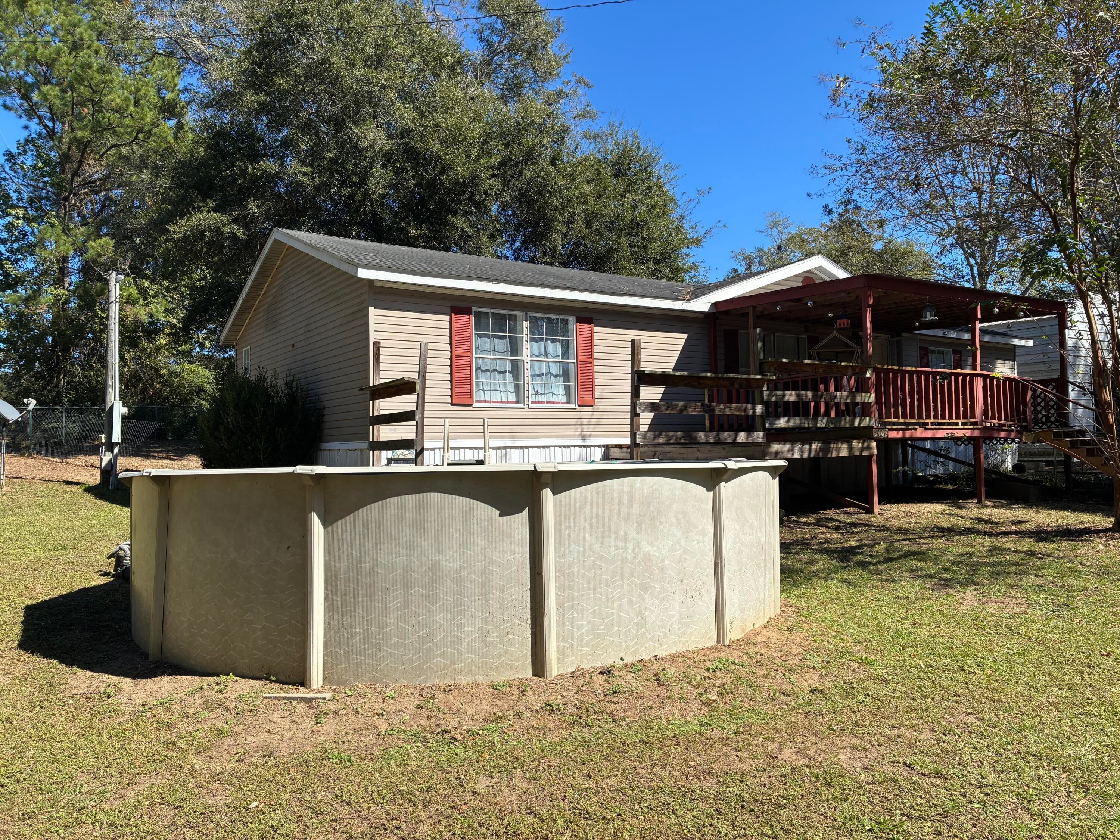
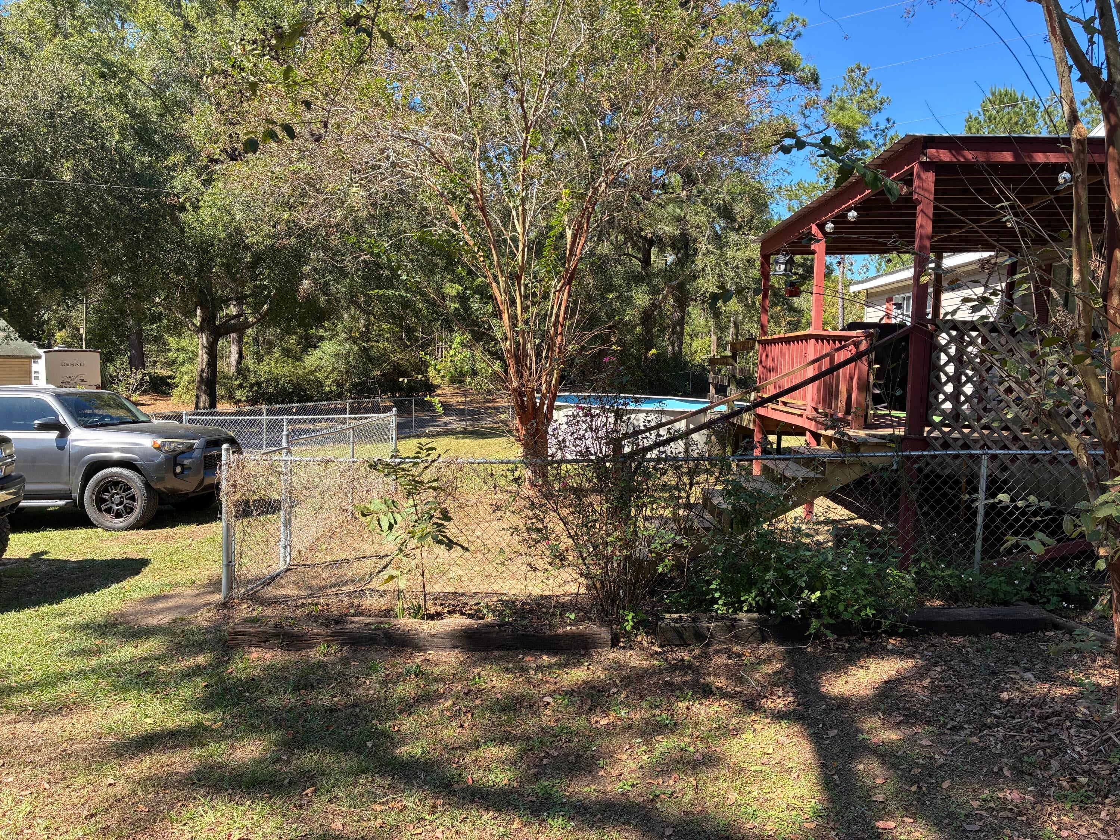
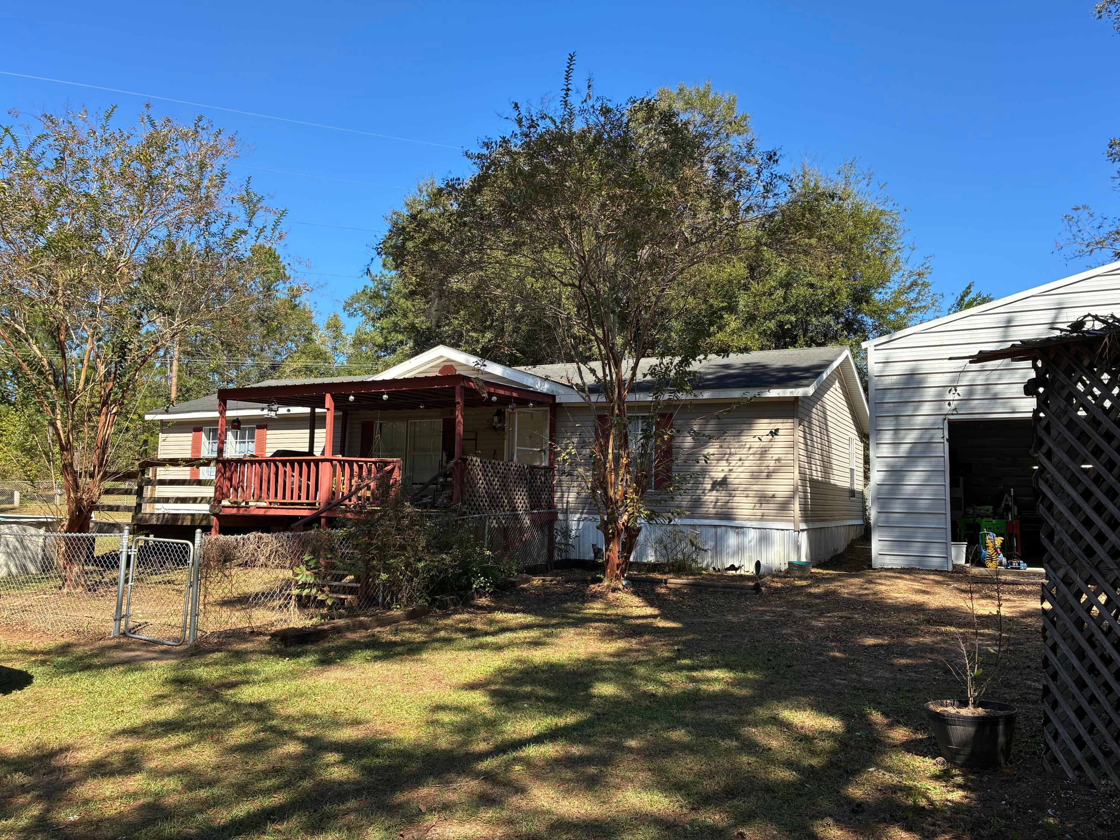
Enter an interest rate to see your estimated monthly payment.Centrally located in Graceville, this 2006 manufactured home sits on a quiet, fully fenced 0.36-acre lot. A major highlight of the property is the newer detached metal workshop (approx. 20x20 with 16' center ceiling height) built on a concrete slab and equipped with both 120V and 200V power--ideal for a garage, shop, or hobby space. Additional outdoor features include a second 14x11 powered storage shed/chicken coop, a large covered front porch, an attached pool deck, and an above-ground pool that can easily be brought back to life. Inside, the home offers a spacious 3-bedroom, 2-bathroom split floor plan with open-concept living, dining, and kitchen areas. The primary suite features a generous bedroom, a large walk-in closet, and an expansive primary bath complete with a double vanity and custom rock-and-tile walk-in shower. For maximum everyday efficiency, the primary bath connects directly through to the laundry room and into the kitchen. On the opposite side of the home, both guest bedrooms include walk-in closets and share the second full bath. Serviced by city water and sewer, this home is priced to sell AS-IS (all kitchen appliances convey; washer and dryer excluded). Dual access lot from Mill Creek Rd or Faith Ave. An incredible opportunity to bring your vision, add your personal touches, and enjoy peaceful small-town living with workshop potential!
| yesterday | Listing first seen on site | |
| yesterday | Listing updated with changes from the MLS |

Listing information is provided by Participants of the Emerald Coast Association of Realtors MLS. IDX information is provided exclusively for personal, non-commercial use, and may not be used for any purpose other than to identify prospective properties consumers may be interested in purchasing. Information is deemed reliable but not guaranteed. Copyright 2026, Emerald Coast Association of Realtors MLS.
Last checked: 2026-10-28 04:20 PM UTC