

145 Juniper Lake Drive, DeFuniak Springs, FL, 32433
145 Juniper Lake DriveDeFuniak Springs, FL 32433
Mortgage Calculator
Monthly Payment (Est.)
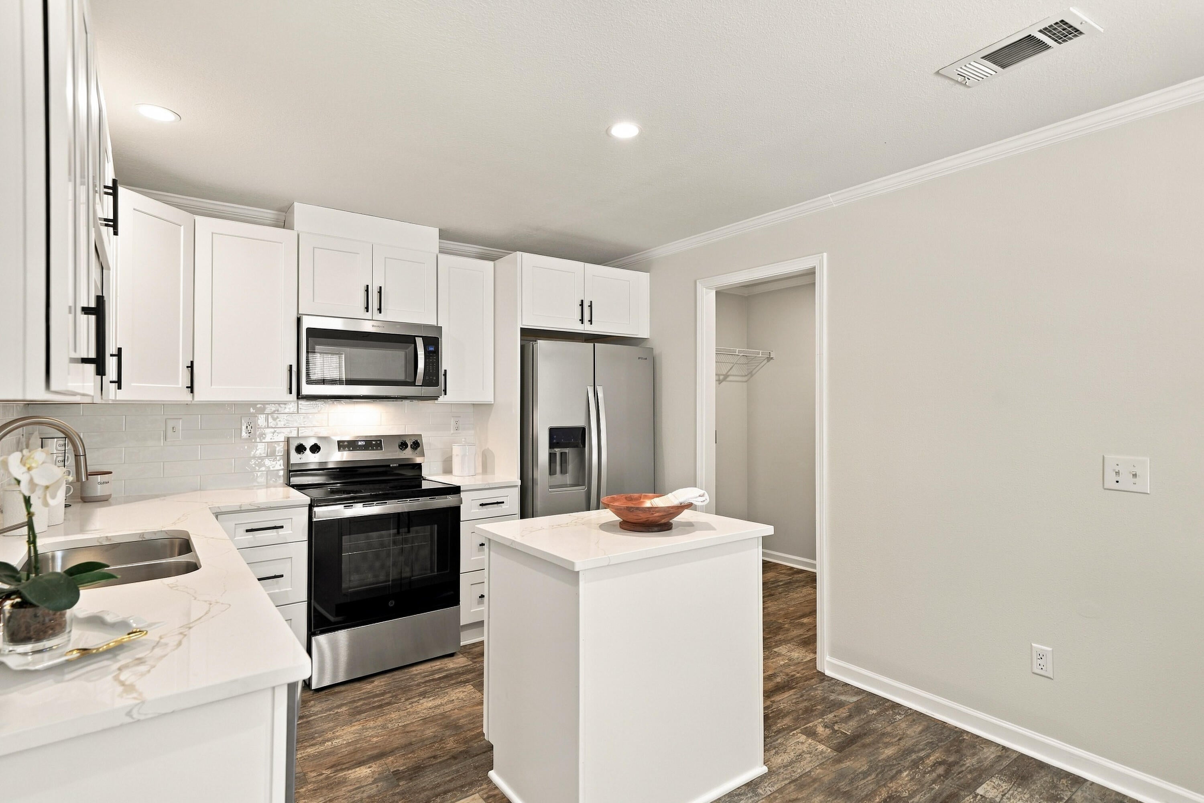
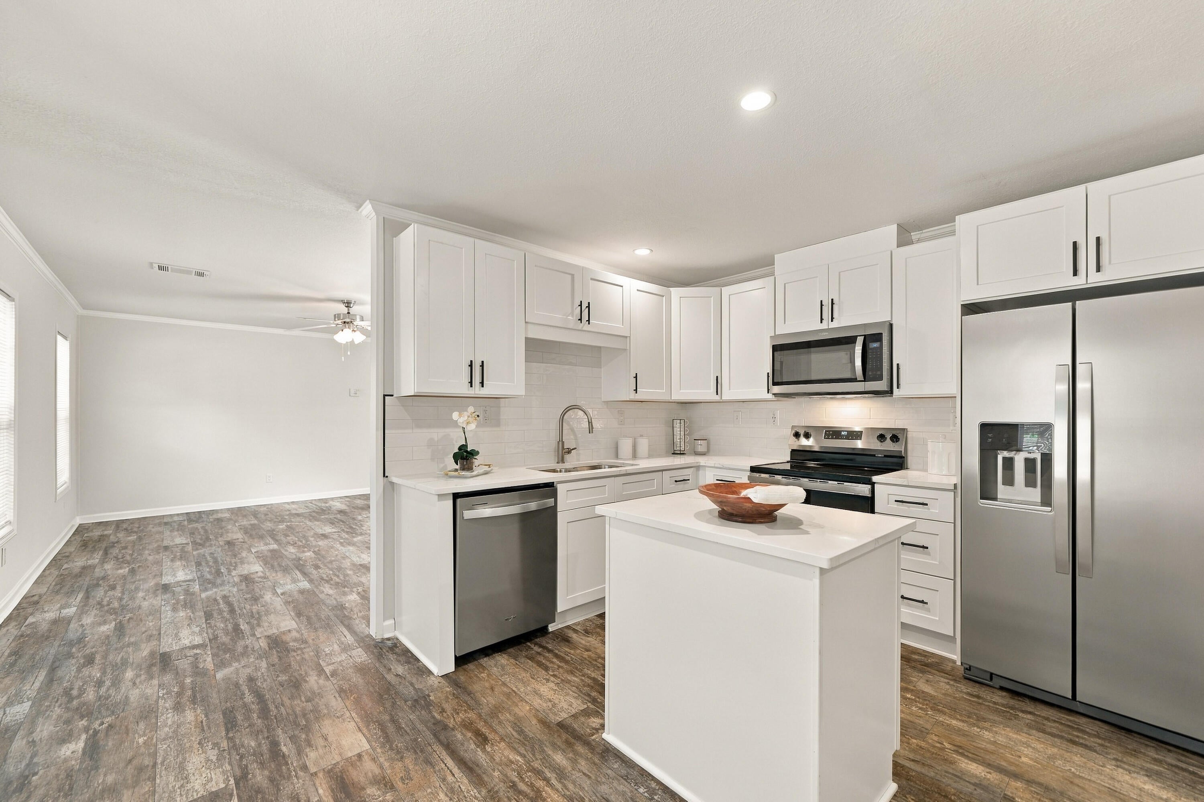
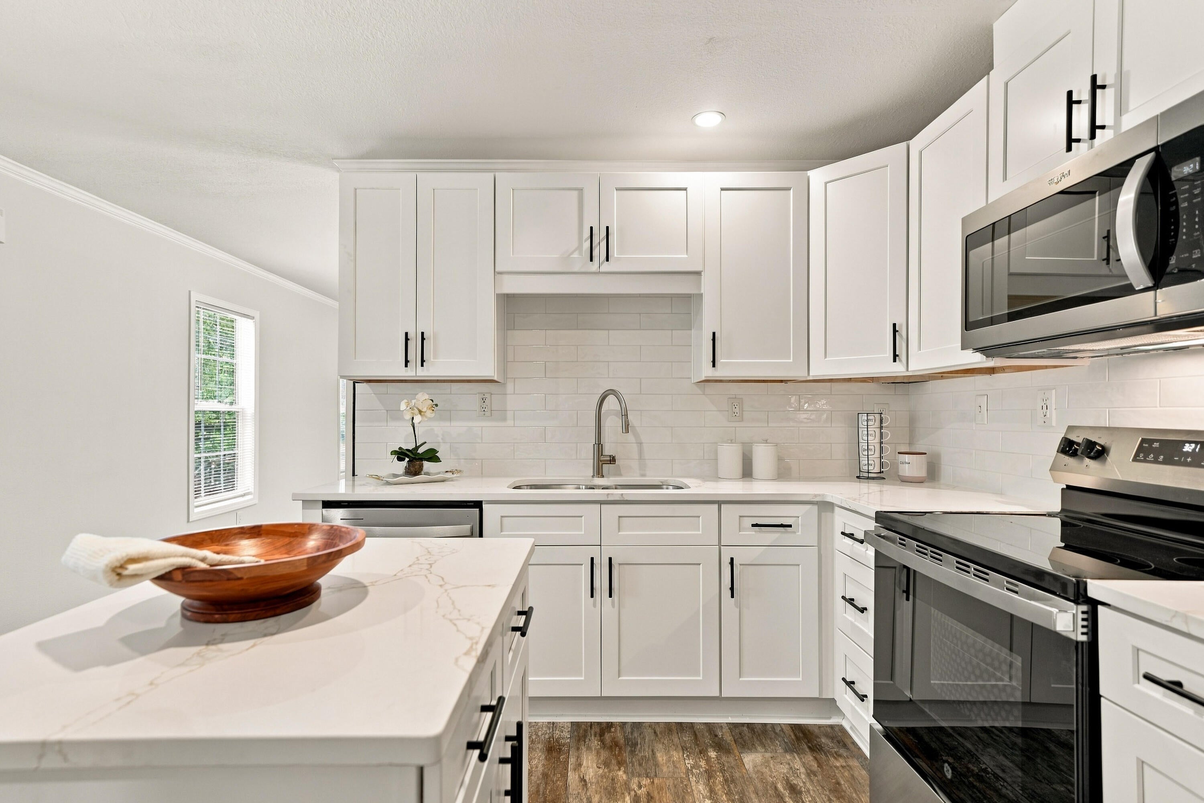
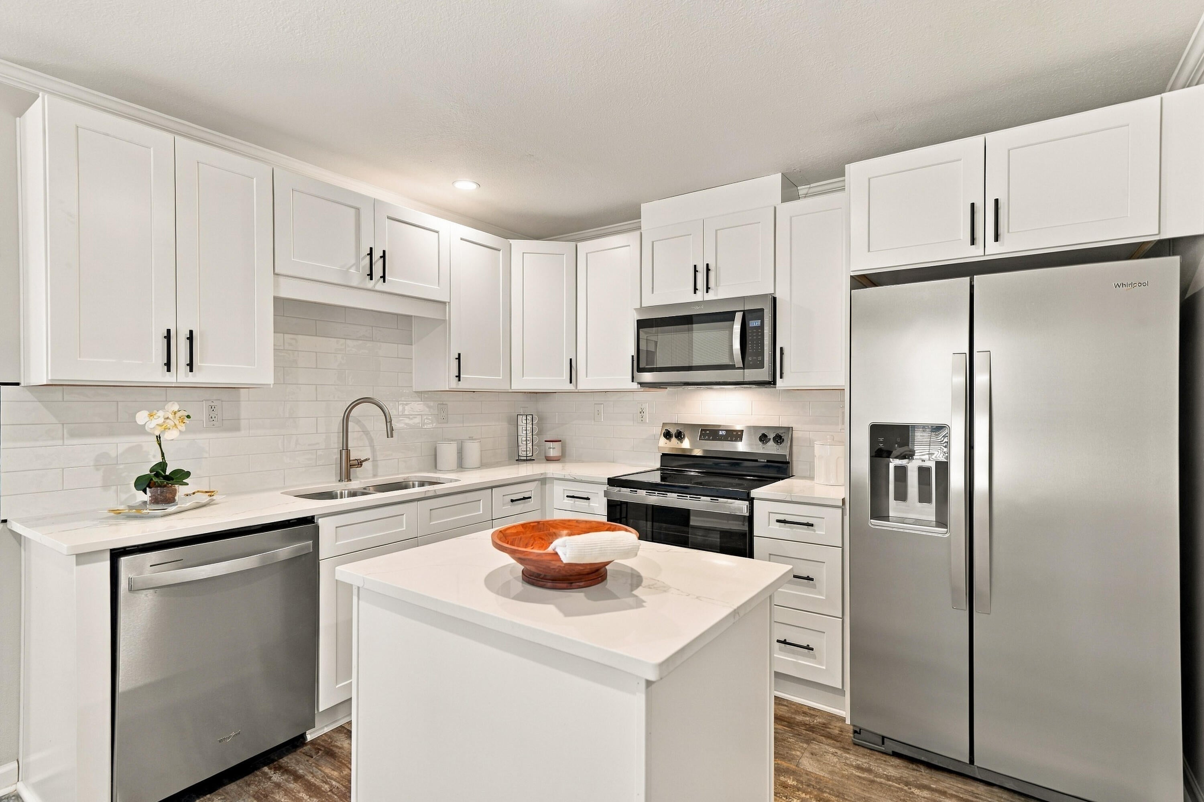
Enter an interest rate to see your estimated monthly payment.Welcome to 145 Juniper Lakes Road, DeFuniak Springs, FL, a beautifully updated 3-bedroom, 2-bathroom home built in 2018, priced at just $173,900. This property is truly turnkey and ready for its new owner! INCREDIBLE SELLER FINANCING INCENTIVES - UP TO $10,000! Must use preferred lender Sue Botelho Waterstone Mtg. The seller is making homeownership more affordable than ever. With a full-price offer, the seller will contribute up to $10,000 that can be used for: Interest Rate Buy-Down to lower your monthly mortgage payment Closing Costs Assistance to reduce or eliminate your out-of-pocket expenses at closing Flexible financing options for qualified buyers Why rent when you can own? This seller contribution can significantly reduce the cash needed to purchase this home and make monthly payments more affordable. 3 Bedrooms / 2 Bathrooms 2018 Model Home Fully Updated & Move-In Ready 2026 Ac.. New Kitchen Appliances Fresh Paint Throughout New Front & Rear Decks Spacious 1-Acre Lot Up to $10,000 Seller Contribution Available Don't miss this opportunity to own a beautifully updated home with land and take advantage of up to $10,000 in seller-paid financing incentives. Call today to schedule your private showing before it's gone!
| yesterday | Price changed to $173,900 | |
| yesterday | Listing updated with changes from the MLS | |
| yesterday | Status changed to Active | |
| 3 days ago | Listing first seen on site |

Listing information is provided by Participants of the Emerald Coast Association of Realtors MLS. IDX information is provided exclusively for personal, non-commercial use, and may not be used for any purpose other than to identify prospective properties consumers may be interested in purchasing. Information is deemed reliable but not guaranteed. Copyright 2026, Emerald Coast Association of Realtors MLS.
Last checked: 2026-10-28 04:20 PM UTC