

450 Caviar Drive, Fort Walton Beach, FL, 32548
450 Caviar DriveFort Walton Beach, FL 32548
Mortgage Calculator
Monthly Payment (Est.)
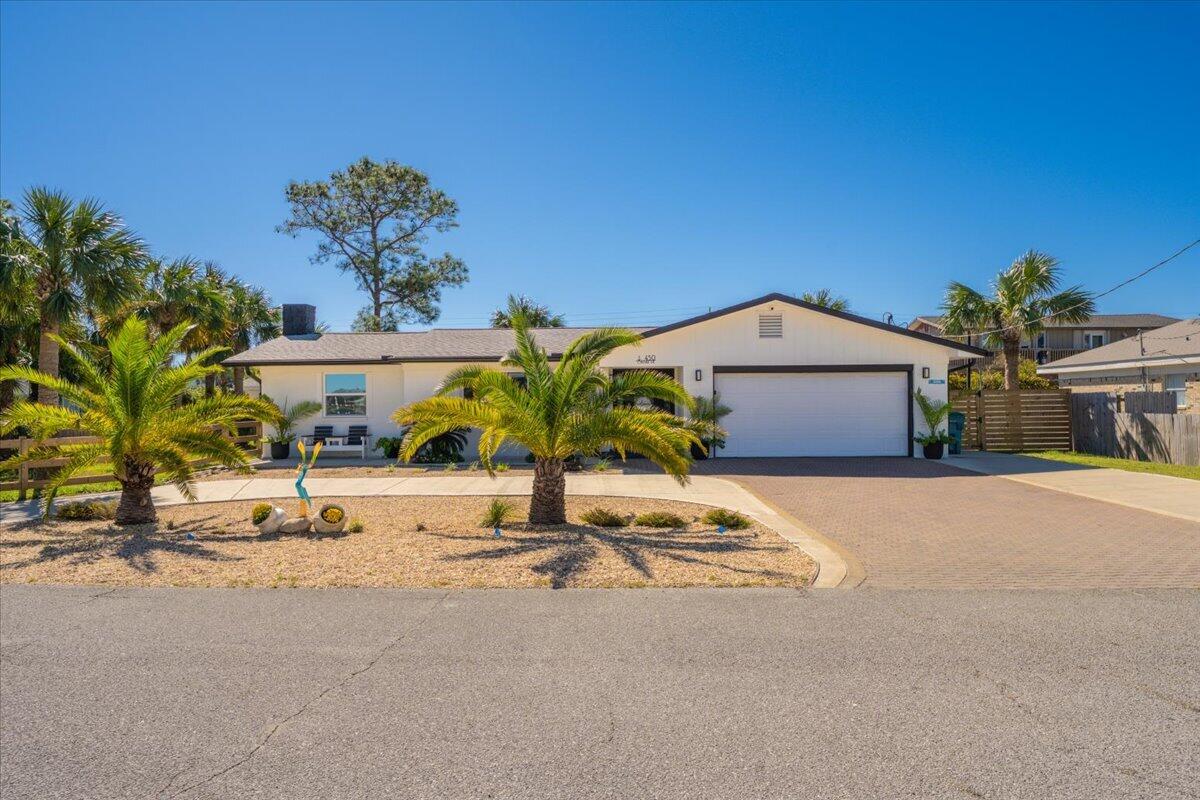
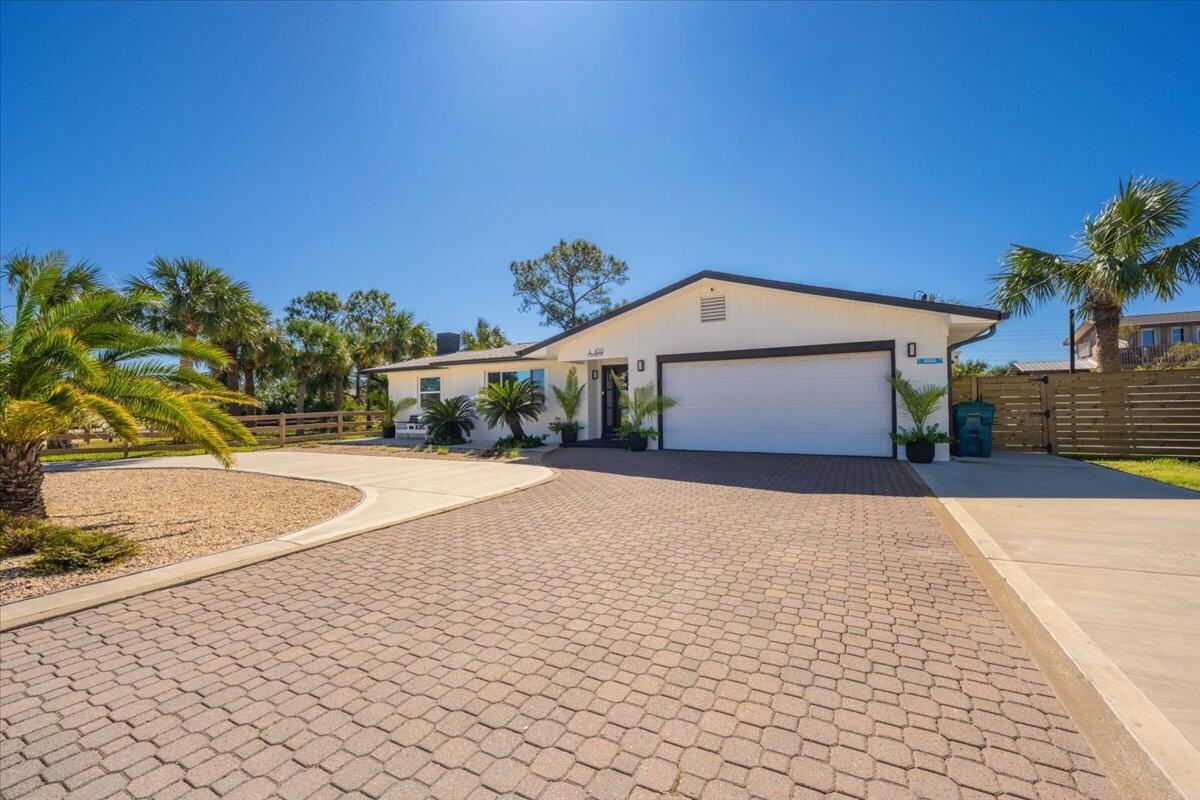
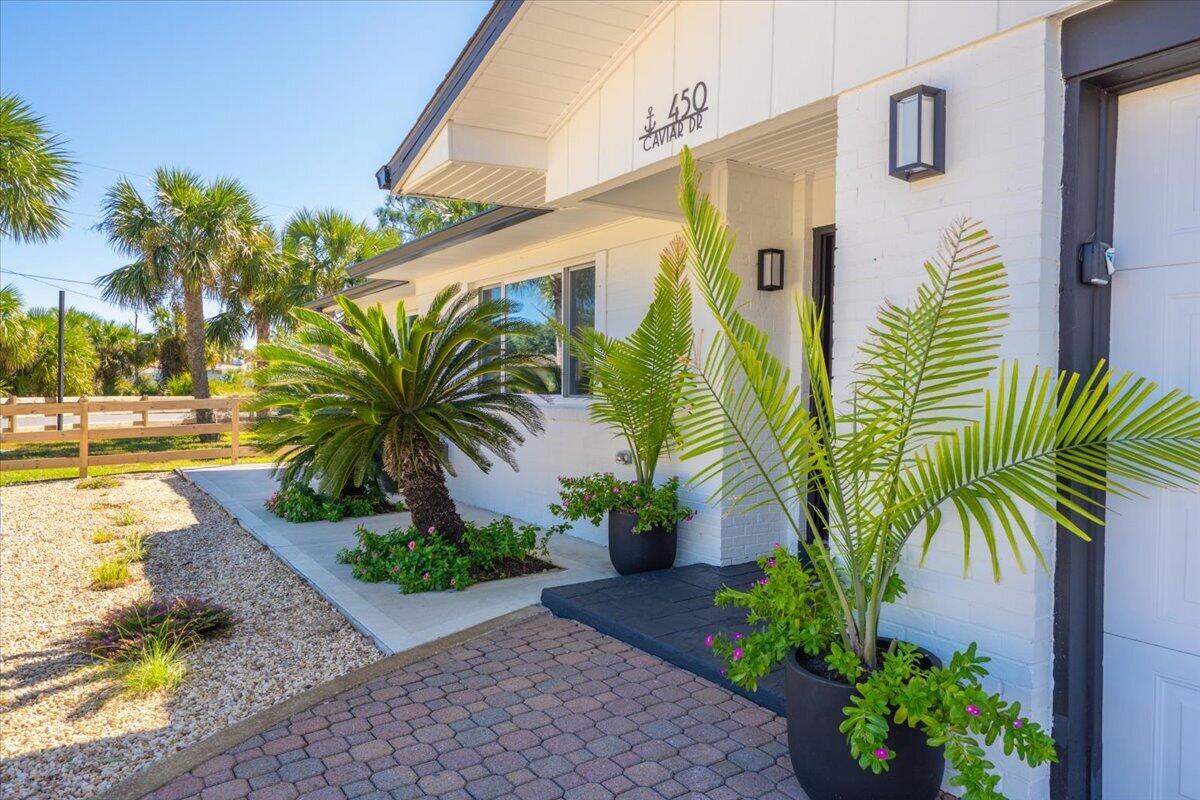
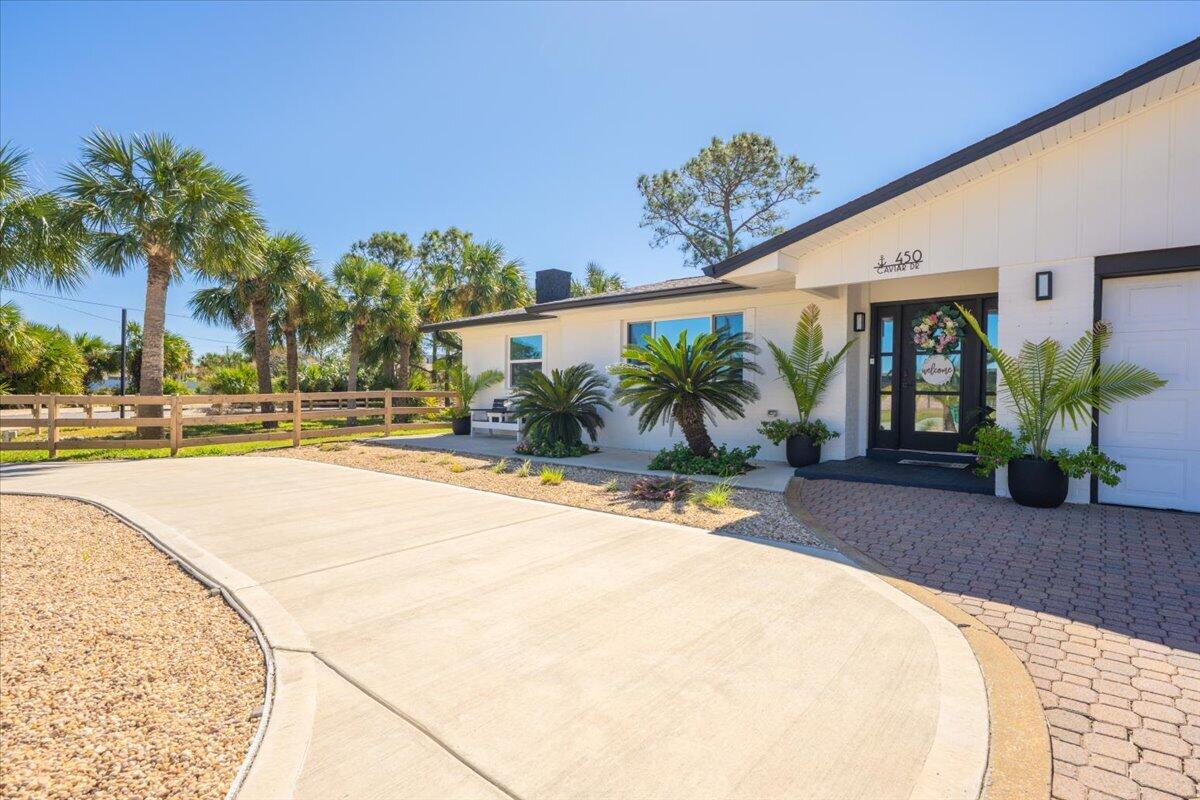
Enter an interest rate to see your estimated monthly payment.Coastal living meets Okaloosa Island! Welcome to 450 Caviar Drive, a beautifully renovated 4-bedroom, 3-bath single-family home offering the perfect blend of comfort, convenience, and laid-back coastal living. Ideally located near the Okaloosa Pier, local attractions, and the sugar-white beaches of the Gulf, this home puts you close to everything that makes Okaloosa Island so desirable. Thoughtfully updated for modern coastal comfort, the home features an open floor plan, hurricane-rated windows and doors, and a tankless water heater for on-demand hot water. The spacious lot showcases beautiful landscaping and offers plenty of room to relax and entertain. Enjoy the covered outdoor pavilion, perfect for gatherings and outdoor dining, along with an outdoor shower for rinsing off after a day at the beach. A fenced parking area provides additional flexibility for RV parking and includes 110V electrical receptacles and a water hookup. Take in a peekaboo view of the bay and enjoy the convenience of being just a short walk from the beach. Whether you're looking for a primary residence, second home, or investment opportunity, 450 Caviar Drive offers the chance to embrace the relaxed coastal lifestyle of Okaloosa Island. Discover all this coastal retreat has to offer and schedule your private showing today!
| 3 days ago | Listing first seen on site | |
| 3 days ago | Listing updated with changes from the MLS |

Listing information is provided by Participants of the Emerald Coast Association of Realtors MLS. IDX information is provided exclusively for personal, non-commercial use, and may not be used for any purpose other than to identify prospective properties consumers may be interested in purchasing. Information is deemed reliable but not guaranteed. Copyright 2026, Emerald Coast Association of Realtors MLS.
Last checked: 2026-10-28 02:38 PM UTC